Your Floor Plan Is Just the Beginning: Personalized Living at The Unionville

When choosing a new home, the right floor plan is important — but at The Unionville, we believe it should only be the beginning.
For select residences, purchasers have the opportunity to personalize their homes around how they actually live. From kitchen and storage enhancements to millwork and functional layout changes, thoughtful customization can transform a floor plan into a home that feels distinctly yours.
A recently sold terrace residence, Suite 533, is a great example of this approach.
A Terrace Residence Personalized for Its Owner
Suite 533 offers 1,208 sq. ft. of interior living space plus an expansive 344 sq. ft. private terrace, creating a seamless combination of indoor and outdoor living.
Rather than simply selecting finishes, the purchaser worked with our team to make a series of thoughtful changes designed around everyday comfort, functionality and storage.

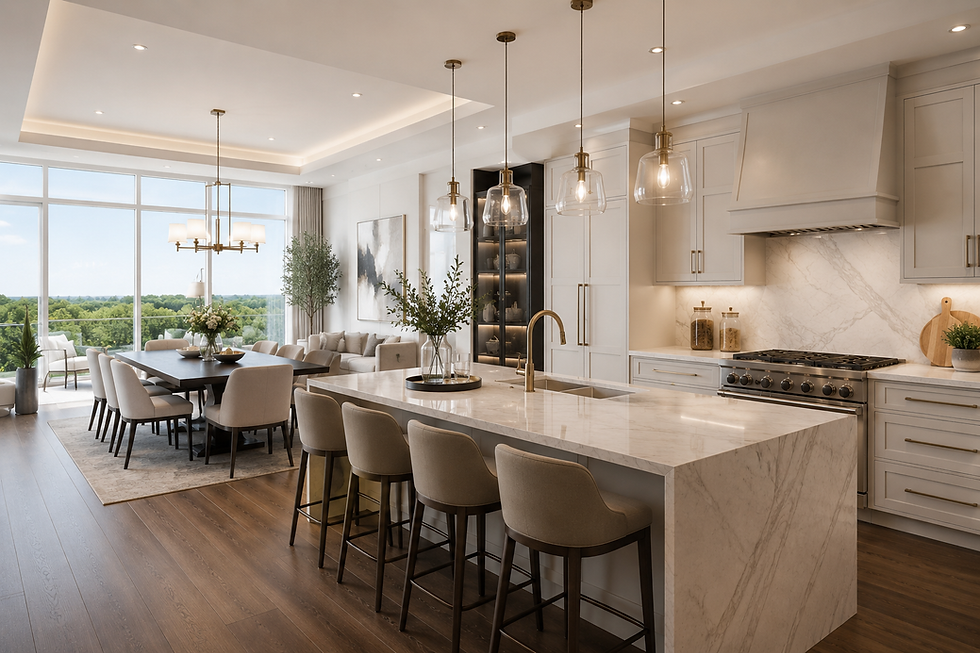
A Kitchen Designed Around Everyday Living
The kitchen was personalized with several meaningful upgrades.
The standard 30-inch Miele refrigerator was upgraded to a 36-inch Miele refrigerator, providing additional capacity for everyday living and entertaining.
A Miele steam oven was also added to expand the kitchen’s cooking capabilities, while an additional pantry provides more dedicated storage and helps keep the kitchen organized.
These are practical changes, but they demonstrate an important part of personalization: designing around how the homeowner intends to use the space every day.

Rethinking the Primary Ensuite
Sometimes personalization is about deciding what you value most.
In the primary ensuite, the purchaser chose to replace one of the two sinks with floor-to-ceiling cabinetry.
For this homeowner, additional storage was more valuable than a second sink. The result is a primary ensuite that is better suited to their lifestyle while maintaining the comfort and sophistication expected from a Grand Collection residence.

Making the Laundry Area Work Harder
Storage was also added above the side-by-side laundry pair, taking advantage of otherwise unused vertical space.
It is a relatively simple modification, but one that can make a meaningful difference in day-to-day living — providing convenient space for laundry essentials, linens and household items.

Personalization That Goes Beyond Finishes
For many condominium purchasers, customization means choosing between a selection of flooring, cabinetry and countertops.
At The Unionville, select residences offer opportunities to think beyond finishes.
Depending on the residence and stage of construction, personalization may include changes to layouts, kitchens, storage solutions, millwork and other interior details.
The goal is not simply to create a beautiful home. It is to create a home that works for the people who will live there.
Your floor plan is the starting point. Your lifestyle helps shape what comes next.

Inspired by Suite 533?
If you love the combination of generous interior space and expansive outdoor living offered by Suite 533, there are other residences at The Unionville worth exploring.
Our team can introduce you to available floor plans and discuss opportunities to personalize a residence around your needs — whether that means more storage, a reimagined layout, an enhanced kitchen or spaces designed specifically around the way you live.

Visit The Unionville Sales Gallery for a personalized consultation and discover what your future home could become.


Comments