G10 Sold: When Your Home Is Designed Around You
What makes a floor plan truly feel like home?
At The Unionville, we believe it’s how well the space reflects the way you want to live. For select residences, personalization can go beyond finishes, giving purchasers the opportunity to explore thoughtful changes to layouts, storage and other interior details.
Our recently sold G10 residence is a great example of how one floor plan can evolve around its purchasers.
With 1,494 sq. ft. of interior living space plus 145 sq. ft. of exterior space, the original G10 was designed with three bedrooms and three bathrooms.
But for these purchasers, three bedrooms weren’t necessary. They wanted two larger bedrooms, an impressive primary retreat and more storage throughout the home.
So, we worked together to rethink the space.
3 Bedrooms Became 2 — By Choice

Instead of keeping three bedrooms simply because they were part of the original plan, the purchasers chose to create two significantly more generous bedrooms.
The change allowed the home’s 1,494 sq. ft. interior to be allocated differently, creating spaces that better reflected how the purchasers intended to use their new home.
It’s an important part of personalization: more rooms aren't necessarily more valuable if larger, better-functioning spaces suit your lifestyle better.
Creating an Oversized Primary Retreat

The primary bedroom became one of the most significant elements of the personalized G10 design.
With the reconfigured layout, the purchasers created an oversized primary suite with two walk-in closets.
And rather than treating the bedroom as simply a place for a bed, the larger space was organized into distinct zones — including a dedicated sleeping area and a spacious entertainment area.
The result is a primary suite that functions more like a private retreat, with room to sleep, relax, get ready and unwind.
More Storage in the Kitchen

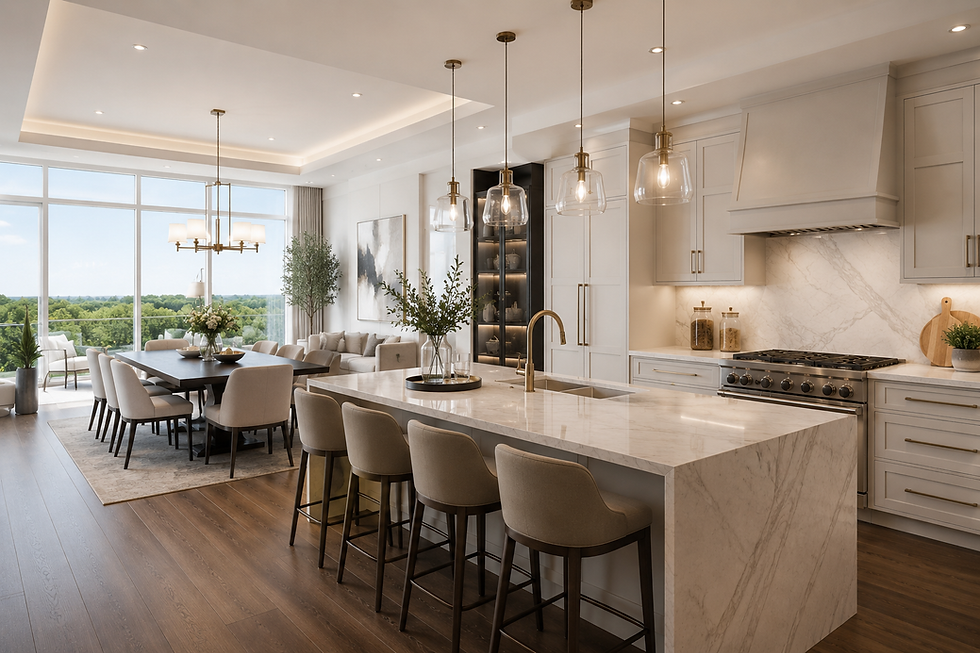
The purchasers also looked carefully at how they would use their kitchen every day.
One of their requests was simple: more storage.
An additional pantry was incorporated into the kitchen design, providing dedicated space for groceries, small appliances and everyday essentials while helping maintain a clean and organized kitchen.
It's a practical change, but one that can make a noticeable difference once you live in the home.
Making the Laundry Room More Functional
The same thinking continued into the laundry room.
Additional cabinetry was incorporated to provide more storage for laundry supplies, linens and other household items.
These smaller details are an important part of designing a home for long-term living. Every available space is an opportunity to make daily life a little more organized and functional.
Personalization Is More Than Choosing Finishes
Choosing cabinetry, countertops, flooring and other finishes is an exciting part of purchasing a new condominium.
But personalization can mean much more.
For select residences at The Unionville, and depending on the stage of construction and technical feasibility, purchasers may have opportunities to explore modifications to layouts, kitchens, storage solutions, custom millwork and other interior details.
The G10 demonstrates what that philosophy can look like in practice.
The purchasers didn't simply choose between predetermined options. They thought about what they actually needed from their home:
Two larger bedrooms instead of three.
An oversized primary suite with two walk-in closets.
A dedicated entertainment area.
More pantry storage.
More laundry room cabinetry.
Each decision helped turn an already spacious floor plan into something more personal.
What Would You Change?
Maybe you need three bedrooms.
Maybe you would rather have two exceptionally large ones.
Perhaps your priority is a bigger kitchen, additional pantry space, more custom cabinetry or a primary suite that feels like your own private retreat.
There isn't one answer that works for everyone — and that's exactly the point.
At The Unionville, your floor plan can be the beginning of the conversation.
A New Release Is Coming to The Unionville
If the G10 has you thinking about what you would do with your own floor plan, there is more to come.
The Unionville will soon release a new selection of residences ranging from approximately 800 sq. ft. to over 1,800 sq. ft.
Explore a variety of thoughtfully designed floor plans and discover opportunities to personalize select residences around the way you live.
Contact our Sales Team to learn more about the upcoming release and book a personalized consultation at The Unionville Sales Gallery.


Comments